
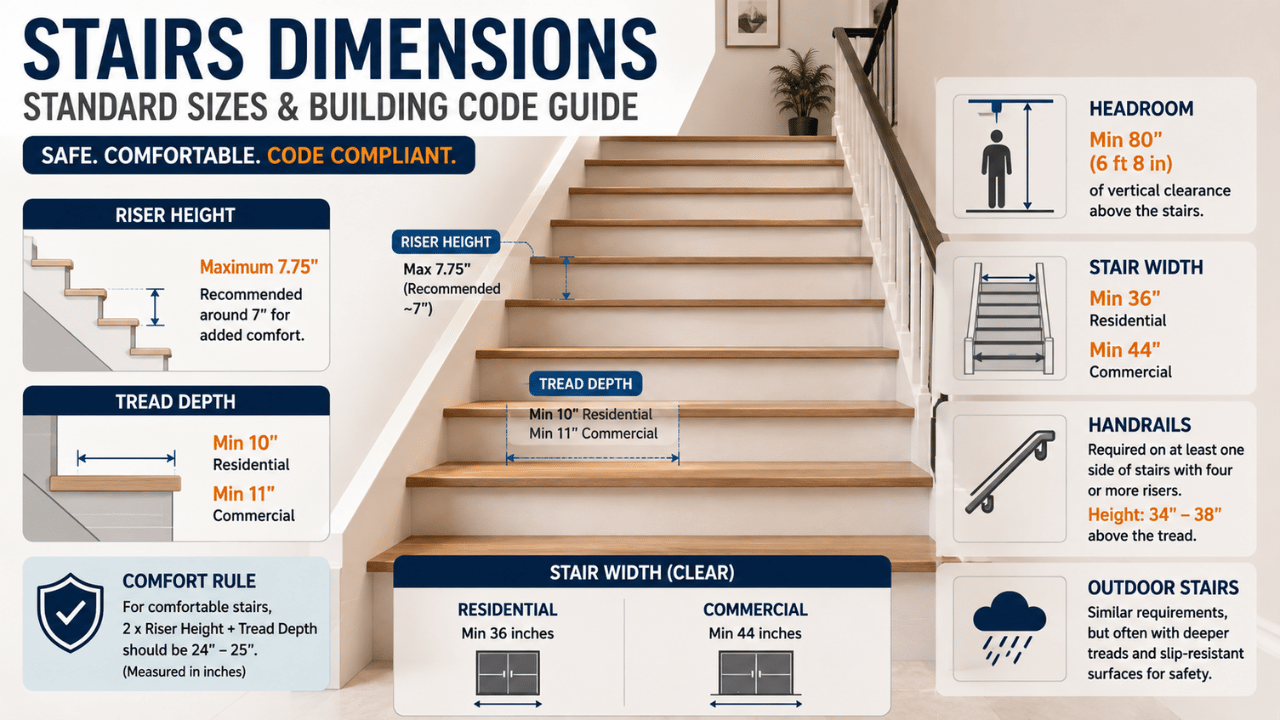
Constructing or remodelling a staircase is one of those jobs where the figures matter. A pretty stair drawn on paper, without respect for the ratio of stairs and steps, turns into a narrow staircase that is difficult to climb or even dangerous. Standard stairs dimensions are a topic worth understanding if you’re planning a new build, adding deck steps or a staircase, or just wondering why some stairs feel so much more comfortable than others. In this guide, we cover each of the key measurement types you will need to understand whilst providing reference tables that are easy to use and answering the most asked questions.
Why Stairs Dimensions Matter So Much
Stairs are one of those places in a home where inches really do matter. An exaggerated riser height may disrupt your natural walking gait and thus increase the risk of tripping. If the tread isn’t deep enough, it won’t allow your foot to land firmly. These small discrepancies accumulate over the years; that is why building codes were put in to place to offer a wide standard for stair construction between residential and commercial infrastructure.
Proper dimensions of stairs not only come under safety, but they also cater to comfort and usability for everybody from children to elderly folks. A code-compliant staircase should feel like it requires no conscious thought to walk up or down, and this is a big part of why so much time and energy goes into these measures by architects, contractors, and building inspectors alike.
What Lies Behind The Dimensions Of Stairs
It is useful to start by familiarizing yourself with the key terms used when discussing stairs dimensions before moving on to figures.
- Rise: The vertical height of an individual step
- Run: The total horizontal depth of one step (aka tread depth)
- Total Rise: The overall vertical height the stairs have to cover, namely between two floor levels
- Total run: The sum horizontal distance of all runs
- Headroom: The vertical distance from the top tread surface to the ceiling or structure above
- Width of stairs: The horizontal clearance across the staircase, generally measured from wall to wall or railing
All of these factors are linked with the perception that a staircase is safe and comfortable to use, and most have specific minimums/maximum values as determined by building codes.
Standard Residential Stairs Dimensions
In the United States, most residential building codes are based on the International Residential Code (IRC), which many local jurisdictions adopt with minimal modifications. Those specifications clarify the most relevant standard stairs dimensions.
| Measurement | Standard Requirement |
| Maximum riser height | 7.75 inches |
| Minimum tread depth (run) | 10 inches |
| Minimum stair width | 36 inches |
| Minimum headroom clearance | 80 inches (6 feet 8 inches) |
| Handrail height | 34-38 inches above tread nosing |
| Maximum variation between risers | 0.375 inches |
While these are generally the numbers by which most residential staircases are built, local codes can differ a little bit, so it is smartest to check with your area building department or equipment designer before locking in your design and style.
Riser Height in Detail
The riser refers to the up-and-down part of each step, and this measurement more than any other defines safe stairs dimensions. The maximum height of a riser is still capped by most codes at around 7.75 inches, although many builders design with something more like a 7-inch max in mind for a comfortable ascent. An overly high riser creates an artificially big, pounded step that will quickly become tiring on a long flight of stairs.
In other words, while the height of an individual riser is important, achieving uniformity among all the steps in a staircase – or at least maintaining it throughout one side for aesthetics if not on both sides for function is key to enduring safety. What building codes usually mandate is that the difference between the tallest and shortest riser in a single flight not be more than 0.375 inches, because even very small inconsistencies can upset a person’s stride significantly enough to make tripping far more likely.
Also Read: Pokemon Card Dimensions | Badminton Court Dimensions
Tread Depth in Detail
Tread is the horizontal surface you actually step on. Several codes specify a 10-inch minimum tread depth, which provides sufficient surface area for an average adult foot to securely land. Some staircases have a small overhang referred to as a nosing, which forces the tread out slightly beyond the bottom of the next riser, effectively providing a little bit of additional workable foot space without enlarging the overall profile of the staircase.
A common rule of thumb for many designers is to combine riser height and tread depth as they typically work together, generally whenever you have a shorter riser, one requires a slightly shallower tread and vice versa. One widely cited variation of this formula states that twice the riser height plus the tread depth should be between 24 and 25 inches to provide the most comfortable dimensions for stairs.
Stair Width and Headroom
In addition to individual steps, stairs as a whole must be considered with regard to things like width and vertical clearance. Most residential codes also specify that there be at least 36 inches of clear width so that a person with an object large enough to move or walk through the opening can do so without obstruction.
Headroom is just as important, yet its potential early design-leveraged neglect. Codes usually need 80 in. of free space through vertical measurements from the tread surface upwards to another overhead object like a ceiling, beam, or underside of an upper staircase. Tall people run the risk of banging their head in tighter spaces, especially near the top or bottom of a staircase where there is invariably less ceiling height.
Stairs Dimensions on Comparisons Residential vs Commercial
Commercial buildings have less stringent, if not stricter to a degree, standards; however, the main reason is generally due to foot traffic and accessibility, etc. Here’s a quick comparison.
| Measurement | Residential Standard | Commercial Standard |
| Maximum riser height | 7.75 inches | 7 inches |
| Minimum tread depth | 10 inches | 11 inches |
| Minimum stair width | 36 inches | 44 inches |
| Minimum headroom | 80 inches | 80 inches |
| Handrail requirement | One side (varies by width) | Both sides typically required |
Commercial stairs builds are often a bit more generous, in large part to accommodate greater foot traffic, accessibility needs, and egress code requirements.
Handrail and Guard Requirements
Handrails play a critical strategic safety component directly associated with overall stairs dimensionality. The majority of codes (with some exceptions in historic structures) require that a handrail be provided on at least one side of any staircase with four or more risers, placed between 34 and 38 inches above the top surface of the tread nosing. Generally speaking, the handrail simply needs a graspable profile; the most common is between 1.25 and 2 inches in diameter, for it to be easily gripped when needed most during times of emergency.
Guards, or the protective barriers along open sides of a staircase or landing, usually need to be at least 34 inches high, and baluster spacing is designed so as not to permit the passage of a 4-inch sphere. The spacing between designs is there so that a young child cannot slip through.
Outdoor and Deck Stairs Dimensions
Deck and porch exterior staircases, though generally conforming to similar core requirements as interior stairs, will almost certainly have added factors to consider such as drainage, weather exposure, and slip resistance. In addition, numerous moulders also raise the standard of outdoor stairs measurements to better their footing in moist or icy circumstances area non- slippery surface coatings are usually suggested even when not exclusively mandated by code.
Spiral and Alternative Staircases
The shape of spiral staircases and other space savers typically consists of a modified set of stairs dimensions. Because the outer edge of each step offers so much more usable surface area than its skinny inner point, codes usually shave a bit off for the center of a spiral staircase. Spiral staircases typically have smaller minimum width requirements as well, often at about 26 inches due to their more space-efficient design compared to standard straight staircases.
Quick Reference Table: Standard Stairs Dimensions Summary
| Component | Minimum | Maximum |
| Riser height | Not specified (comfort-based) | 7.75 inches |
| Tread depth | 10 inches | Not typically capped |
| Stair width | 36 inches | No maximum |
| Headroom | 80 inches | No maximum |
| Handrail height | 34 inches | 38 inches |
How to Make Your Own Staircase: Design Tips
When designing or remodeling the stairs, remember a few practical tips will lead you to comfortable and code-compliant stairs dimensions.
- Measure total rise first. Before calculating individual riser heights, first measure the actual vertical distance between finished floor levels.
- Keep riser heights consistent. Transfer the total additional rise evenly onto all the steps; uneven riser heights are a prime cause of tripping and falling.
- Don’t skimp on tread depth. Not quite like a full length tread, but by adding what normally might be considered ‘excess’ depth to the approach, a deeper tread will almost always feel better than one that is just barely there.
- Check local codes early. However, these requirements differ by region, so confirming the dimensions your local building department will require for stairs in advance will save a lot of painful rework later on.
Allow for headroom the full course of the run. Because headroom issues may arise only at certain points along a stair, check clearance in multiple places instead of only the top or bottom.
Also Read: Monster Can Dimensions | iPhone Wallpaper Size
Final Thoughts
Stairs dimensions are about far more than just passing an inspection. Carefully planned measurements transform a staircase from one that seems safe and effortless to use daily into one carefully engineered (and at perhaps, inadvertent long term risk) to discomfort or hazard with routine use? No matter if you’re building a new structure, remodeling an existing home, or just want to know why some staircases feel better than others – keeping these standard measurements in mind will help you craft a staircase that looks nice and is actually comfortable to use.
Frequently Asked Questions
1. How high is a standard riser for residential stairs?
Most residential stairs have a maximum riser height of 7.75 inches (189 mm), preferably 7 inches (178 mm).
2. What is the minimum tread depth?
The minimum tread depth for residential stairs is 10 inches, and for commercial stairs, it is 11 inches.
3. What is the standard width of a staircase?
Residential stairs are usually 44 inches or wider; commercial stairs must be at least 36 inches wide
4. What is the required headroom above stairs?
Building codes usually require a minimum 80 inches (6 ft 8 in) headroom clearance.
5. Is a handrail required on all staircases?
Yes. Stairs with four or more risers generally require a handrail.